
The monuments vanished. The photographs survived. How America’s spectacular exhibition cities became evidence for a civilization that was never there—and what the real history reveals.
The first thing one notices about the photographs is how complete everything looks. Chicago in 1893 appears to have been given a second capital, a monumental white city built beside Lake Michigan. Across its artificial basin stand palaces, domes, triumphal arches and enormous statues, all arranged with the confidence of an imperial plan. The architecture seems to belong to Rome or Paris rather than to a city famous only a generation earlier for slaughterhouses, rail yards, muddy streets and a catastrophic fire. Then the photographs stop. By the end of the decade most of those buildings are gone.

For the people who now see this spectacle as evidence of a lost Tartarian civilization, its disappearance supplies the essential question. Who could have built such a place in so little time, and why would anyone destroy it? The questions themselves are perfectly reasonable. What makes the photographs so compelling is that they show an extraordinary achievement and then, when placed beside pictures of the same ground years later, seem to show its erasure. The internet has made that juxtaposition its own kind of historical argument: two images, a gap between them and the suggestion that what happened during the gap cannot be trusted.
But the American story behind these images is not a blank. The fair had contracts, designers, budgets, contractors, construction crews, newspapers, guidebooks and photographers. There were people arguing over what to build, how to finance it and what kind of civilization it was supposed to represent. Its buildings did not merely appear in their finished form. We can watch them rise through scaffolding and exposed timber; we can identify the materials under their ornament; and we can follow their dismantling after the crowds departed. The missing history is not missing in the archives. It is missing from the photographs most often circulated online.
The important question, then, is not simply whether the modern story of a vanished empire is true. It is why the real nineteenth-century world—the world of immense fortunes, political ambition, industrial manufacture, disciplined labor and carefully engineered spectacle—has become so difficult to recognize in its own surviving pictures. The answer begins with the fair itself, although it leads much farther than Jackson Park.

Chicago won the right to host the World’s Columbian Exposition in 1890, after a fierce competition with other American cities. The event was intended to commemorate the four-hundredth anniversary of Columbus’s 1492 voyage, although the public exhibition opened in 1893. Its organizers were not undertaking ordinary real-estate development. They were trying to build an argument about national greatness in physical form. The United States, enriched by its railroads and factories and still haunted by its Civil War, meant to present itself as a power whose industry could compete with the great capitals of Europe. That ambition shaped everything from the arrangement of the water to the scale of the entrances.
Daniel Burnham directed the great building operation; Frederick Law Olmsted worked on the landscape and plan; a constellation of architects designed the halls, while sculptors and decorative artists gave their surfaces an air of finished antiquity. Chicago’s celebrated modern architects knew how to build with iron and steel, but the central exhibition court was dressed in a classical language. Its white walls, ordered columns and enormous allegorical figures did not deny modernity. They were meant to demonstrate that modern American industrial power could manufacture the visual authority of the old world on command.
Here the cameras become particularly useful. The same archives that preserve the finished White City also preserve its exposed skeleton. In photographs taken during 1891 and 1892, the Administration Building’s dome rises inside a web of framing; colonnades stand amid piles of material; unfinished walks cross ground not yet planted or paved. Charles Dudley Arnold, one of the fair’s principal photographers, recorded construction as well as celebration, and the Chicago Public Library holds collections documenting the work through the aftermath of the exhibition. What looks in the final view like a settled stone metropolis appears in the earlier photographs as a production site.

The substance of the architecture explains much of the apparent miracle. Many of the large exhibition halls employed structural frames of timber, iron or steel covered with a composite facing commonly called staff. A mixture principally of plaster and fibrous reinforcement, with formulations varying by producer and project, it could be cast into ornamental molds and applied in sections. Cornices, pediments, figures and elaborate moldings could therefore be produced far more quickly and cheaply than the equivalent stone carving. A photograph turns both surfaces into the same pale tonal range; from across the water a plaster column performs the role of marble. The visitor was not supposed to examine the hidden frame. The visitor was supposed to behold a city.

That distinction is not an insult to the builders. In some respects it makes their achievement more remarkable. The fair was a vast exercise in coordinating different kinds of work: the shaping of dredged ground and lagoons, the arrival of heavy material by rail, the fabrication of reusable decorative forms, the erection of huge halls and the installation of electrical systems that would make the grounds an attraction after sunset. It required thousands of laborers whose names do not appear in the familiar heroic account of Burnham and the architects. The finished image depended on their labor precisely because it made that labor disappear. The camera recorded the surface once the machinery behind it had been concealed.

The spectacle was not universally admired. The rigid classicism of the Court of Honor was a controversial choice in an age when American architects were exploring new forms for a modern industrial society. Louis Sullivan, whose Transportation Building stood somewhat apart from the court’s favored style, would later criticize the influence of the fair on American architecture. Yet the arrangement proved enormously persuasive to civic leaders. It helped popularize a notion of urban grandeur that would reappear in monumental stations, museums, courthouses and government buildings for decades. The legacy of the fair was not only the structures that vanished. It was the architectural taste that went out into the country after them.
This is where the chronology of the modern Tartaria story begins to diverge from the chronology visible in the material. A monumental building is not necessarily an ancient one; classical architecture was not a dead language suddenly rediscovered in America. Nineteenth-century architects had spent years studying and adapting Greek, Roman, Renaissance and Baroque models. A colonnade that looks as if it belongs to antiquity may have been built in 1892 to make an audience think of antiquity. To mistake the intended effect for evidence of an undocumented past is to let the builder’s visual ambition erase the builder himself.

The fair’s machinery was no less astonishing for being recent. George Washington Gale Ferris Jr.’s enormous observation wheel became one of its emblematic structures, a steel invention as daring in its way as the great neoclassical halls were theatrical. Visitors could rise above the exhibition and see the entire geometry of the grounds below: the lake, the basin, the colored attractions of the Midway Plaisance, and the white buildings collected at the center. The wheel belongs in this story because it makes the central contradiction impossible to miss. The same society supposedly too primitive to create the palaces had constructed a vast rotating machine to carry its guests above them.

At night the argument became electric. Lamps traced cornices and illuminated fountains while interiors displayed new machinery and inventions. These fairs were not merely imitating antiquity. They were selling a future in which electrical power, industrial abundance and organized urban planning would belong together. Their architects gave the future a familiar monumental face because the public was being invited to trust a new technological civilization. The photograph flattens that complicated message into beautiful surfaces. What it leaves out is the roar of generators, the work of maintenance crews, the price of admission and the money needed to keep the spectacle alive.
Nor was the White City innocent of the politics that paid for it. Its official account of civilization was staged against concessions and ethnographic entertainments on the Midway, where other peoples were made into spectacles for American visitors. Black Americans contested their marginalization at the fair; women fought for recognition and organized a Woman’s Building and international congresses. The exposition advertised an ideal order while the nation outside its gates was struggling with labor conflict, racial violence and inequalities of wealth. Those contradictions are important because the architecture was an instrument of persuasion, not merely decoration. It made one social order look permanent, harmonious and inevitable for the duration of a summer.

Then the summer ended. The fair closed in October 1893, and the reason for most of its buildings’ disappearance was written into their construction from the beginning. A temporary exhibition hall is an expense to maintain after its original purpose has gone. Its superficial grandeur is not evidence that it can withstand decades of Midwestern weather. Fires during and after the exhibition destroyed several structures, and demolition removed much of what remained. When an image of the abandoned grounds appears beside a photograph of their former magnificence, it can look like a vanished ancient capital. In reality it records the afterlife of a commercial city that was never intended to survive intact.

The strongest evidence against the idea of a single secret demolition is the selectiveness of what was preserved. Chicago’s Palace of Fine Arts was built more substantially than most exhibition halls because it housed valuable art requiring greater protection from fire. It survived the season, served the Field Columbian Museum and was later reconstructed in more durable material as the Museum of Science and Industry. The building is still part of Jackson Park’s landscape, although its present surfaces and interiors have their own twentieth-century construction history. The proposition was never that an ancient civilization had to be destroyed. The organizers themselves distinguished between fabric that might endure and a mass of scenery that could be taken down.
Elsewhere the same pattern repeats. Buffalo’s Pan-American Exposition of 1901 produced another extraordinary city of temporary monuments. Its Electric Tower, a rising assembly of richly decorated stages crowned by sculpture, stood at the center of a demonstration of electrical power. The illuminated tower became the emblem of the fair, and photographs of it at night now circulate as evidence that Americans once possessed mysterious energy systems. Yet the generating plants, distribution networks, architects and electricians belonged to the documented industrial world of the day. Buffalo was putting electricity on display, not hiding it.
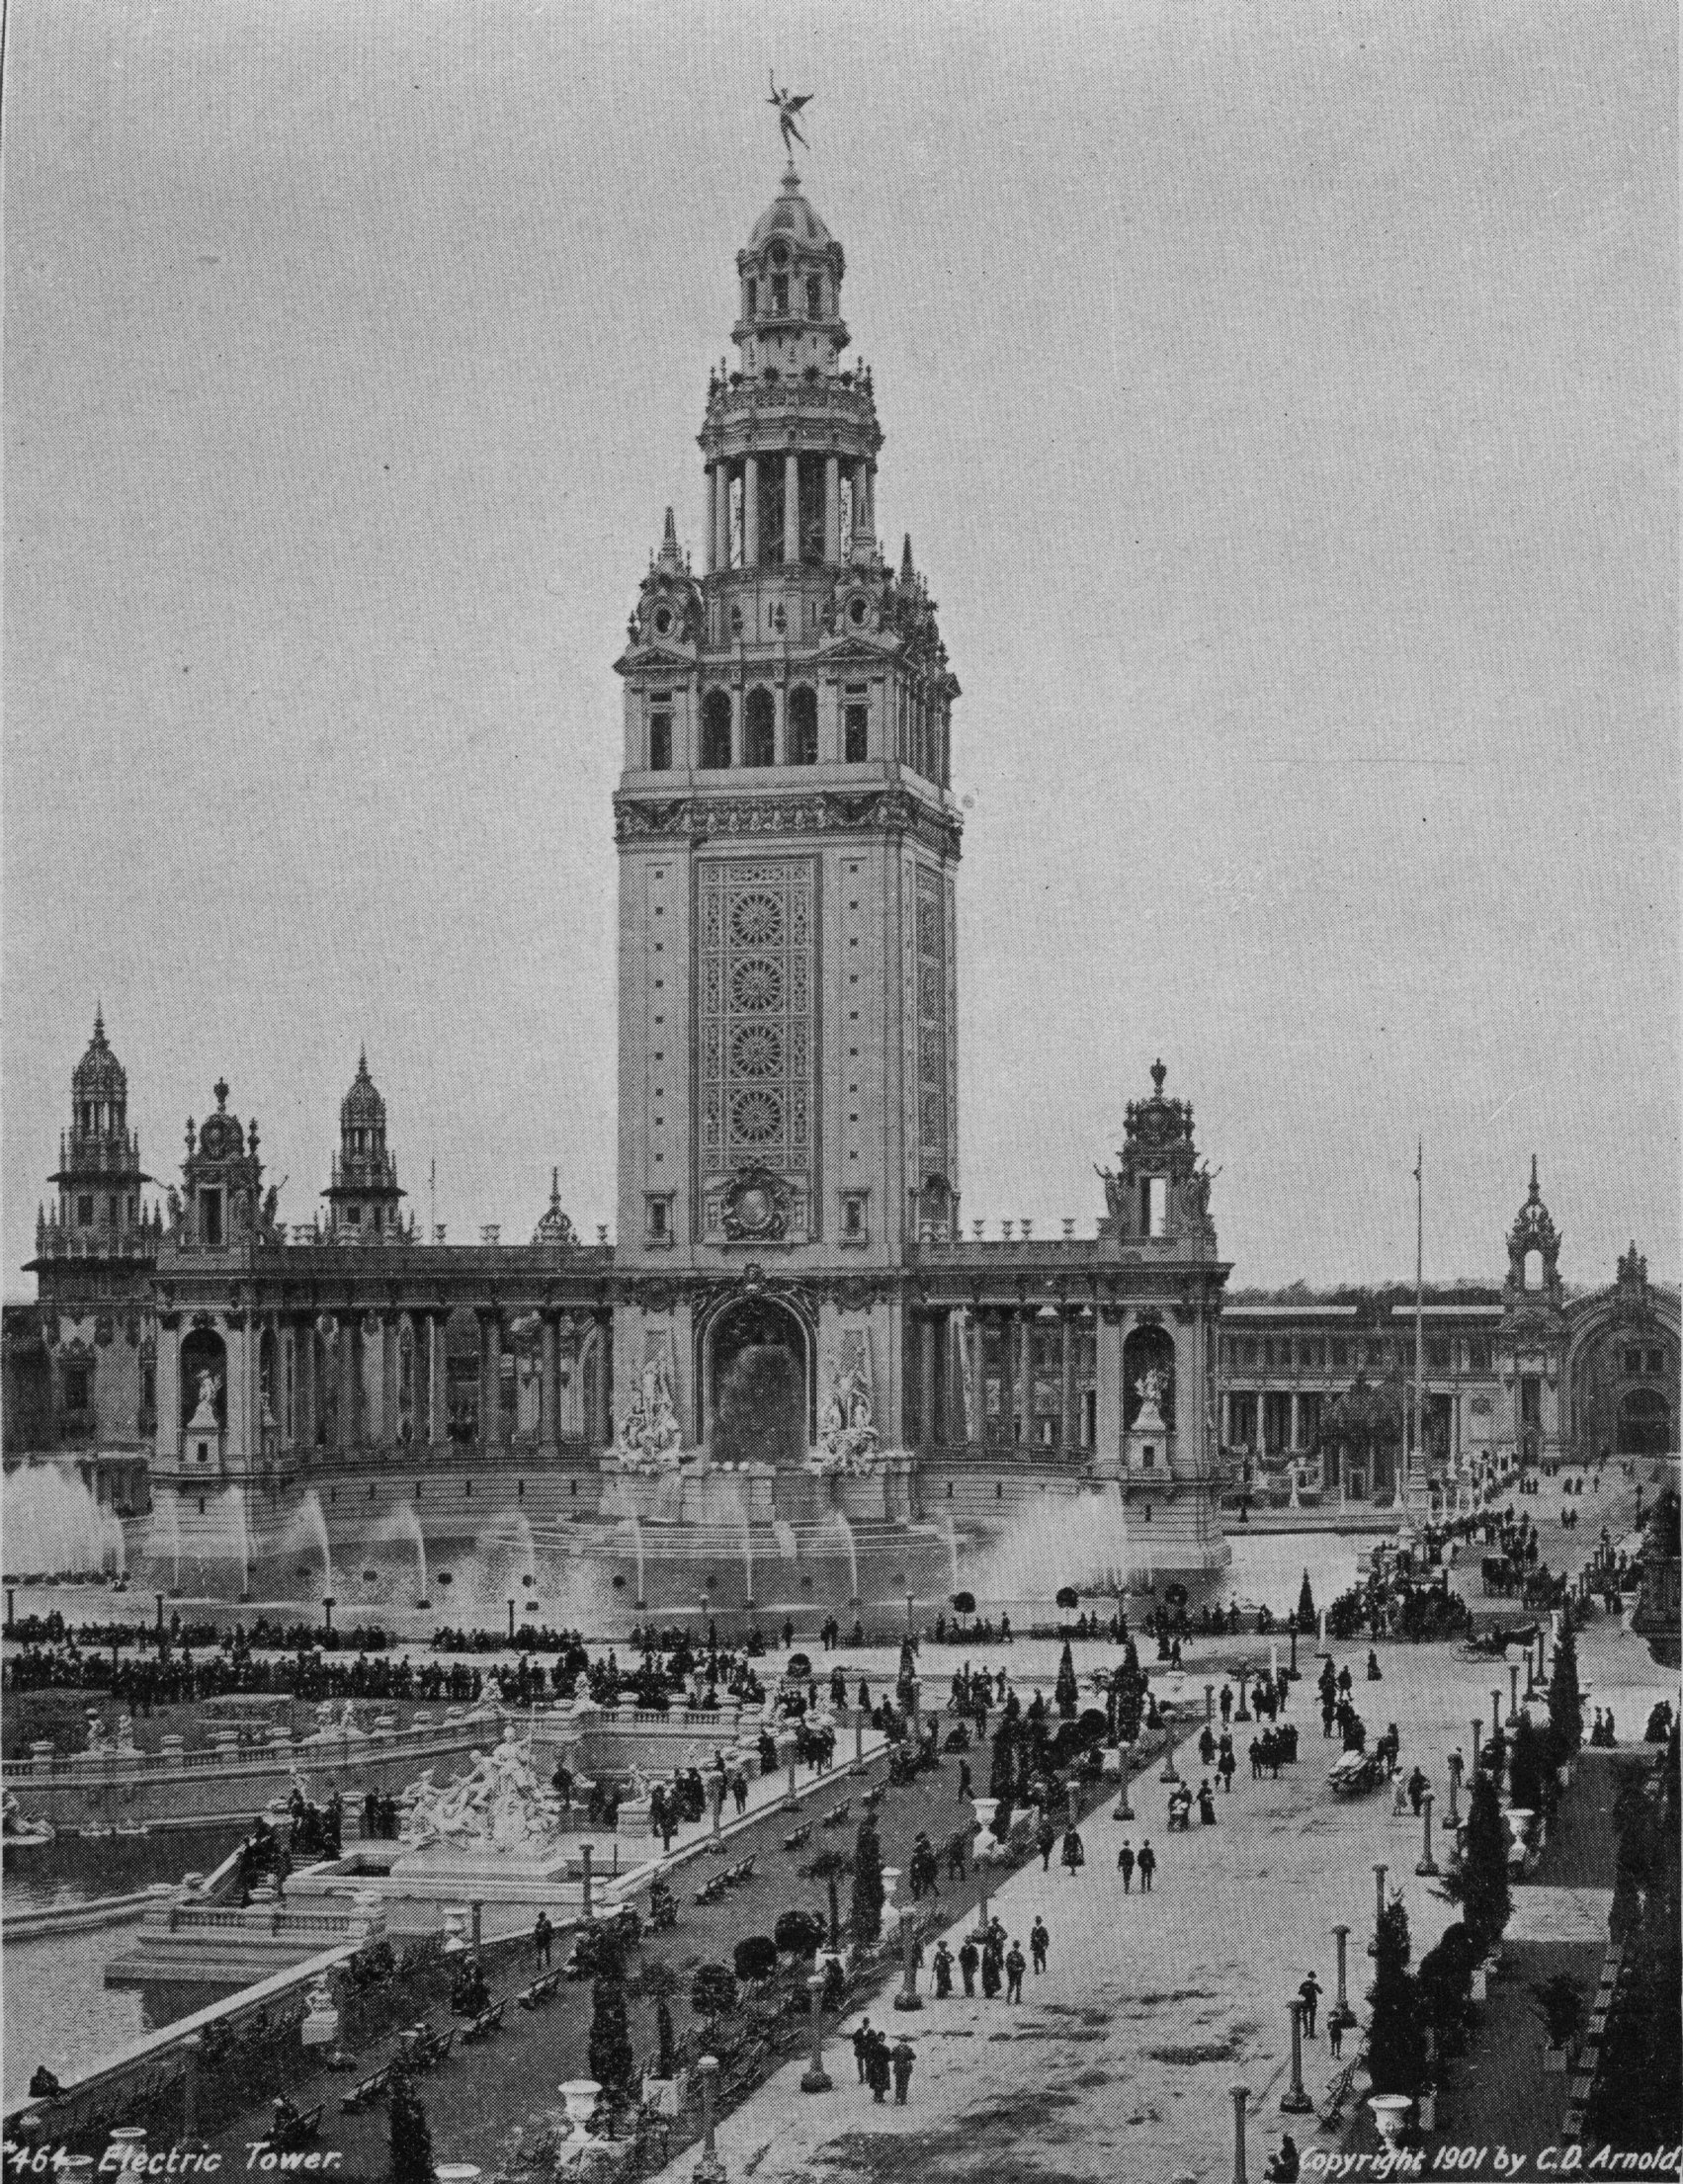
The Electric Tower was impressive because its makers intended it to be impressive. A fair existed to transform technology into public wonder, and wonder required something more theatrical than a row of technical diagrams. Its very height, the carefully framed approaches, and the lights spreading across the site helped a visitor experience electric power as a new environment rather than as an isolated device. The buildings were part of the demonstration. Their disappearance after the exhibition was not the cancellation of that technology; the technology was expanding into American industry and homes.

St. Louis carried the spectacle even further in 1904. The Louisiana Purchase Exposition spread across a vast portion of Forest Park and neighboring ground, remaking land into lagoons, terraces, courts and palaces. Festival Hall crowned cascades that poured toward the Grand Basin, and the Palaces of Electricity and Machinery made the industrial future visible in architecture that borrowed the vocabulary of European courts. The Missouri Historical Society’s collections are unusually valuable here because they preserve evidence of the labor and transformations behind the image. The great grounds were engineered for an occasion; afterward much of their scenery was dismantled.

St. Louis also offers a useful answer to the question that follows every image of a demolished exposition: why not keep something so beautiful? Some things were kept. The fair’s Palace of Fine Arts survives as the Saint Louis Art Museum, a building designed for a more permanent life. Much else was temporary staff-faced construction whose use ended when the exhibition closed. The point is not that the spectacle was fake. The point is that the buildings served different purposes and had different physical futures. A museum and a plaster-coated palace might stand beside one another in an old photograph and yet belong to very different categories of construction.

The success of these manufactured environments depended partly on the new art of photographic reproduction. The surviving album often offers the same perfect viewpoint: a symmetrical court, a dome framed at the horizon, a fountain in the foreground, carefully dressed visitors reduced to scale markers. It makes these fairs look less like construction projects than excavated imperial cities. But the pictures were themselves products sold to visitors and distributed to readers. Their designers selected the exact moment when scaffold and soil had vanished from sight. When the images are circulated a century later, separated from their captions and the fuller sequence, the photographer’s carefully arranged impression can be mistaken for an unmediated record of the past.

At this point the American Tartaria story acquires a second kind of photograph, and the argument shifts from vanished palaces to buried cities. A stone building stands beside a modern street, but its lower windows seem to sink beneath the pavement. Across the internet the same observation is repeated: doors that open below grade, staircases descending toward obsolete thresholds, basements with architectural details more elaborate than ordinary storage rooms. In the mud-flood account, these anomalies are interpreted as traces of a recent catastrophe that buried a technologically advanced civilization in sediment, leaving later people to occupy the upper stories.
There is an undeniable visual strangeness to some of these places. But the United States contains unusually well-documented cases in which street levels changed precisely because cities were being engineered around existing buildings. Chicago is especially important. In the 1850s its low, wet ground made drainage and sanitation urgent problems. The city began building sewers and establishing higher street grades, and contractors raised structures on jacks so that sidewalks, entrances and interiors could be brought into alignment with the new levels. Other owners adapted their buildings in different ways. A door that was once at street level might later open into a basement, without any flood having passed through the neighborhood.

These works were public, expensive and astonishing in their own right. Contemporary newspapers and engravings recorded them. George Pullman made part of his early reputation in building-raising before turning to railway sleeping cars. Contractors lifted rows of masonry buildings with coordinated screw jacks; pedestrians watched, and in some cases businesses continued operating as the structure moved. It is tempting to look at a later underground window and infer a lost catastrophe. The less dramatic fact is that city engineers and contractors sometimes moved the ground level or the building to solve a problem the modern observer no longer sees.
Seattle produced another, more visible underground landscape. After the great fire of June 1889, downtown was rebuilt in masonry on ground that had been difficult, wet and low-lying. Streets in the commercial district were raised, sidewalks reorganized and parts of an older pedestrian level enclosed beneath the newer one. The result includes passages, masonry arches and rooms that can now be visited beneath Pioneer Square. These spaces can look like the buried remains of a forgotten metropolis. The city’s preservation records identify the process that formed them: reconstruction, fill and alterations to street level following a documented urban disaster.

Seattle’s underground illustrates why a photograph can provoke a legitimate historical inquiry without proving the explanation attached to it. The structure beneath the sidewalk is real. The old entrances are real. The engineering problem is real. In this case the record explains when the grade changed and why. What the photograph cannot establish by itself is the existence of a worldwide layer of mud deposited in a single cataclysm. A theory on that scale would have to connect identifiable sediments, archaeological contexts and written testimony across continents. It cannot be established by placing unrelated cellar windows next to one another.

The material history is also less uniform than the online montage implies. Cities accumulated and removed soil, reclaimed harbors, raised roads after floods, extended basements, changed street alignments, and built vaulted cellars beneath sidewalks. In older American cities one can even find successive generations of street engineering crossing one another. Every image requires its own address and date before it can mean much. A thousand pictures of architectural oddities do not add up to one historical event if their local histories point to a thousand different causes.
What makes the modern story hard to dislodge is not the strength of its chronology but the ease with which it can migrate between periods. An old European atlas labeled Tartary refers chiefly to geographical knowledge about northern and central Asia, including territories occupied by numerous distinct peoples and states. Anatoly Fomenko’s New Chronology is a separate project that attempts to compress and rewrite large portions of recorded history. The American mud-flood narrative, which spread through online communities and image-based videos, often places its lost civilization much closer to the nineteenth century and associates it with Beaux-Arts buildings from Chicago to San Francisco. These accounts overlap in their suspicion that history has been rewritten, but they are not the same theory and they do not supply one another with missing evidence.
A name on an old map cannot establish the date of an American courthouse. The age of a courthouse cannot establish the cause of a raised street. The fact that a fair pavilion was demolished cannot prove that its technology had been suppressed. Each claim must survive examination on its own, and the surviving records frequently point in directions that the larger legend finds inconvenient. The temptation is to treat the objects as pieces of one puzzle because they look so good together on a screen. History is less obliging. It makes us return to the place, the builder, the materials and the date.
The last great American exhibition city offers a final illustration of the problem. In 1915 San Francisco staged the Panama-Pacific International Exposition, both celebrating the Panama Canal and displaying a city that had rebuilt after the earthquake and fire of 1906. Its Palace of Fine Arts looked like a ruin from classical antiquity almost from the beginning. Bernard Maybeck deliberately designed the building to evoke a romantic, melancholy vision of lost grandeur. The public loved it, and the building was allowed to remain after the fair even though its original materials were temporary. Decades of decay followed; in the 1960s the structure was reconstructed in more durable form.

Here was a building meant to resemble a ruin before it had become one, then preserved as an actual ruin, then remade into the monument the public wanted to remember. Nothing about the process is simple, and nothing about it requires a secret vanished civilization. It does, however, expose how architecture, photography and nostalgia alter one another. The imitation of antiquity becomes a beloved historical object. The object deteriorates. Its replacement acquires the authority of the original because people remember a picture of it. One century can generate several different authentic histories for the same silhouette.
The history that survives beyond these fairs is not merely an inventory of demolished plaster. Chicago’s White City fed the City Beautiful movement and helped popularize ceremonial civic architecture. St. Louis’s landscape was reorganized around permanent park improvements. Buffalo left a photographic record of how electric illumination could transform an entire urban scene. San Francisco kept, and remade, its most beloved ruin. The buildings that vanished had accomplished the job for which they were erected: they made industrial societies look like empires of stone, then yielded their materials and land to other uses.

There is a genuine disappearance in this history, but it is not the one the viral photographs announce. It is the disappearance of the people and processes behind finished architecture. Look at the White City from across the basin and it is easy to imagine that its palaces existed forever. Look at the same place from behind the scaffolding and there are work crews, timber, temporary facades, rail deliveries and unfinished earth. Look beneath the sidewalks of Seattle and there are arches left by municipal rebuilding. Look at a later photograph of the Palace of Fine Arts and there is a twentieth-century reconstruction standing in place of an aging exhibition structure. The evidence does not diminish the wonder. It restores the world that produced it.
America did not inherit the World’s Fairs from Tartaria. It built them, photographed them, marketed them, dismantled most of them and kept the images. Those images are magnificent enough to make their viewers doubt the dates printed beneath them. The more difficult, and more rewarding, task is to understand the society that had learned to manufacture magnificence on that scale—and to make it disappear almost as efficiently as it had appeared.